
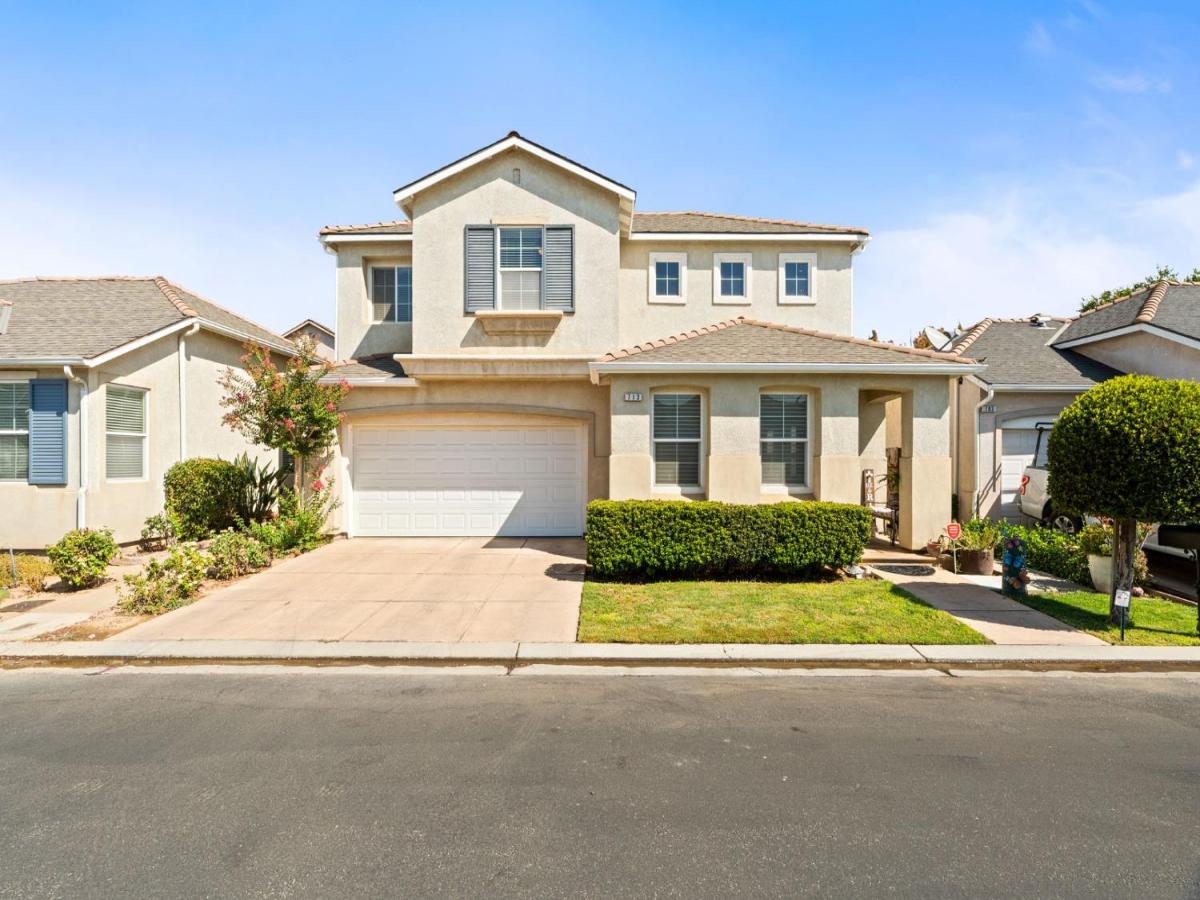
Beautifully redesigned and lovingly maintained, this four bedroom two bath home offers extensive improvements and elegant custom features throughout. The entire main level has been remodeled with rich wood plank tile flooring, upgraded granite counters, custom raised-panel cabinetry, and a matching built-in pantry with soft-close doors and drawers. The remodeled kitchen is centered around an expanded, oversized Da Vinci granite island with breakfast-bar seating, an undermount sink, and a pull-down faucet. A newer dishwasher and garbage disposal, glass-and-stone mosaic backsplash, and coordinating tiled fireplace surround complete the polished design.Elegant Hunter Douglas Silhouette window shadings extend throughout the home and are complemented by custom draperies, Roman shades, and upholstered valances. Crystal chandeliers, upgraded bathroom lighting, recessed lighting, and ceiling fans in every upstairs bedroom and the downstairs den add comfort and sophistication. The home also features an integrated sound system with built-in speakers throughout and installed Xfinity security equipment that will remain for the buyer to activate with a service provider.The spacious primary suite includes an upgraded bathroom with a double vanity, decorative tilework, mirrored walk-in closet space, a separate glass-enclosed shower, and an oversized six-jet jetted soaking tub.Outdoor improvements include a permanent covered patio for relaxing and entertaining, added concrete in the front, side, and rear areas, and a gated side walkway. The property provides parking for up to four vehicles, with two spaces in the garage and two in the driveway. The garage features a newer insulated sectional door and an upgraded LiftMaster automatic opener with remote control.Additional improvements include a replaced air-conditioning system and Bradford White Eco-Defender gas water heater.Close to many shopping areas including River Park, and situated in the award-winning Clovis Unified School District and in the Blue Ribbon recognized Buchanan High area, these added features, plus the small park in the neighborhood and security gate make for an ideal place to call home.With so many major renovations, valuable features already completed and major draws of Clovis and North Fresno within minutes makes this a warm, elegant home truly move-in ready. Please contact your Realtor to see this gorgeous home!
Property Details
Price:
$550,000
MLS #:
654849
Status:
Active
Beds:
4
Baths:
2.75
Type:
Single Family
Subtype:
Single Family Residence
Neighborhood:
619
Listed Date:
Sep 4, 2026
Finished Sq Ft:
1,971
Lot Size:
3,036 sqft / 0.07 acres (approx)
Year Built:
2002
See this Listing
Schools
School District:
Clovis Unified
Interior
Exterior
Financial
Map
Community
- Address713 W Bordeaux Lane Clovis CA
- CityClovis
- CountyFresno
- Zip Code93619
Market Summary
Current real estate data for Single Family in Clovis as of Oct 29, 2026
428
Single Family Listed
70
Avg DOM
289
Avg $ / SqFt
$643,043
Avg List Price
Property Summary
- 713 W Bordeaux Lane Clovis CA is a Single Family for sale in Clovis, CA, 93619. It is listed for $550,000 and features 4 beds, 3 baths, and has approximately 1,971 square feet of living space, and was originally constructed in 2002. The current price per square foot is $279. The average price per square foot for Single Family listings in Clovis is $289. The average listing price for Single Family in Clovis is $643,043.
Similar Listings Nearby

713 W Bordeaux Lane
Clovis, CA