
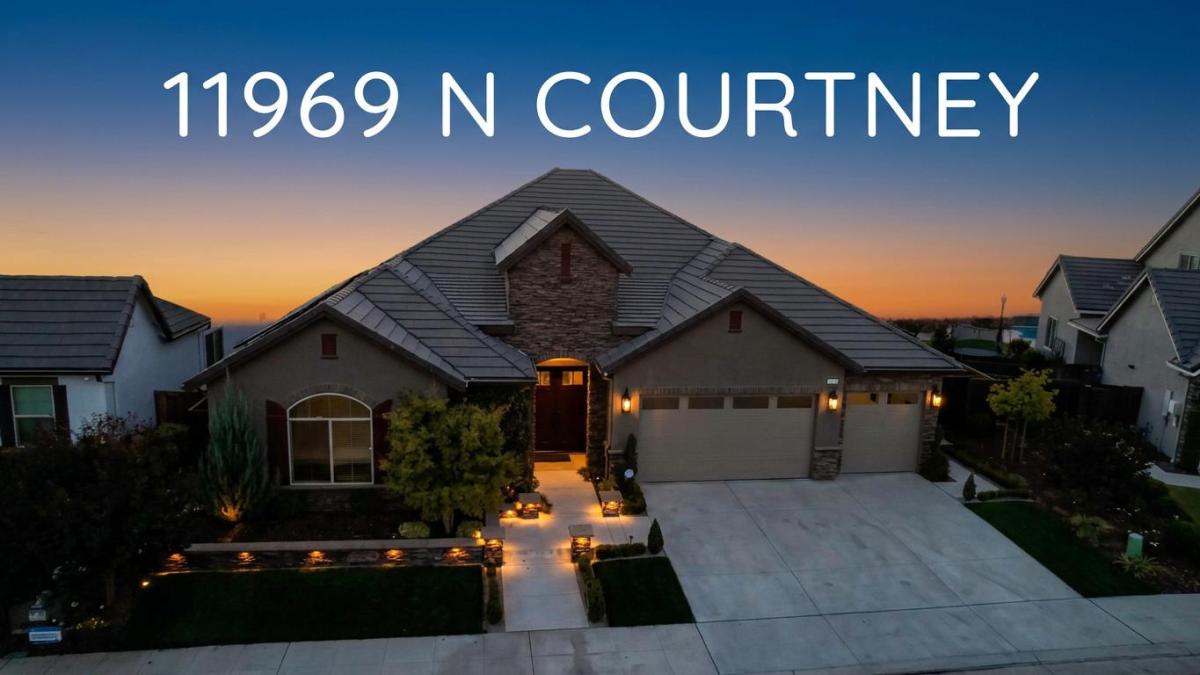
Experience the ultimate in luxury living in prestigious Copper River, where refined interiors meet an extraordinary outdoor retreat designed for year-round enjoyment with family and friends. This single-story exceptional 4-bedroom, 3.5-bath home offers a rare sense of privacy, thoughtful custom upgrades, and an entertainer’s resort-like backyard The outdoor living spaces have been carefully designed as a series of inviting micro-retreats, each offering its own unique experience. At the heart of it all is a freestanding cabana featuring beautiful wood tongue-and-groove ceilings matching the covered patio.The fully equipped outdoor kitchen showcases a decorative backsplash, custom hood vent, professional Blaze grill, separate gas burner for wok cooking, and a stone countertop and bar with convenient seating. Gather around the fireplace and mounted TV while enjoying views of the solar-heated pool and spa, complete with triple waterfalls and a soothing air blower. Custom lighting brings the entire outdoor setting to life after sunset. Continue the resort experience with a fire pit surrounded by built-in seating, a covered dining patio just off the kitchen, and a putting green for a little friendly competition. Four elevated garden beds with a drip irrigation system offer the perfect opportunity for garden enthusiasts. With no neighbors directly in front or behind the property, the setting provides a rare combination of privacy and tranquility. The home’s curb appeal is enhanced with updated exterior stone, upgraded custom entry doors, attractive low-maintenance front landscaping, and improved exterior lighting. Additional custom gates provide controlled access to the property. Inside, a separate formal dining room features an upgraded statement light fixture. The chef’s kitchen is designed to impress, featuring a Wi-Fi built in fridge, a six-burner cooktop with griddle, and a spacious island overlooking the great room. Expansive windows frame views of the pool, while a gas fireplace adds ambiance to the Great Room. The primary suite features pool views, private office, spa-inspired bath and an expansive walk-in closet. Additional highlights include a secluded bedroom suite, water softening system, AquaSana water filtration, plantation shutters, custom garage cabinetry and 2 owned Solar systems with 28 panels for energy efficiency. Sellers invested over $330K in customized improvements. Discover the privacy, comfort, and resort-inspired luxury in North Fresno.
Property Details
Price:
$1,150,000
MLS #:
656797
Status:
Active
Beds:
4
Baths:
3.75
Type:
Single Family
Subtype:
Single Family Residence
Neighborhood:
730
Listed Date:
Oct 16, 2026
Finished Sq Ft:
3,050
Lot Size:
9,600 sqft / 0.22 acres (approx)
Year Built:
2020
See this Listing
Schools
School District:
Clovis Unified
Interior
Exterior
Financial
Map
Community
- Address11969 N Courtney Fresno CA
- CityFresno
- CountyFresno
- Zip Code93730
Market Summary
Current real estate data for Single Family in Fresno as of Oct 28, 2026
1,274
Single Family Listed
86
Avg DOM
268
Avg $ / SqFt
$496,396
Avg List Price
Property Summary
- 11969 N Courtney Fresno CA is a Single Family for sale in Fresno, CA, 93730. It is listed for $1,150,000 and features 4 beds, 4 baths, and has approximately 3,050 square feet of living space, and was originally constructed in 2020. The current price per square foot is $377. The average price per square foot for Single Family listings in Fresno is $268. The average listing price for Single Family in Fresno is $496,396.
Similar Listings Nearby

11969 N Courtney
Fresno, CA