
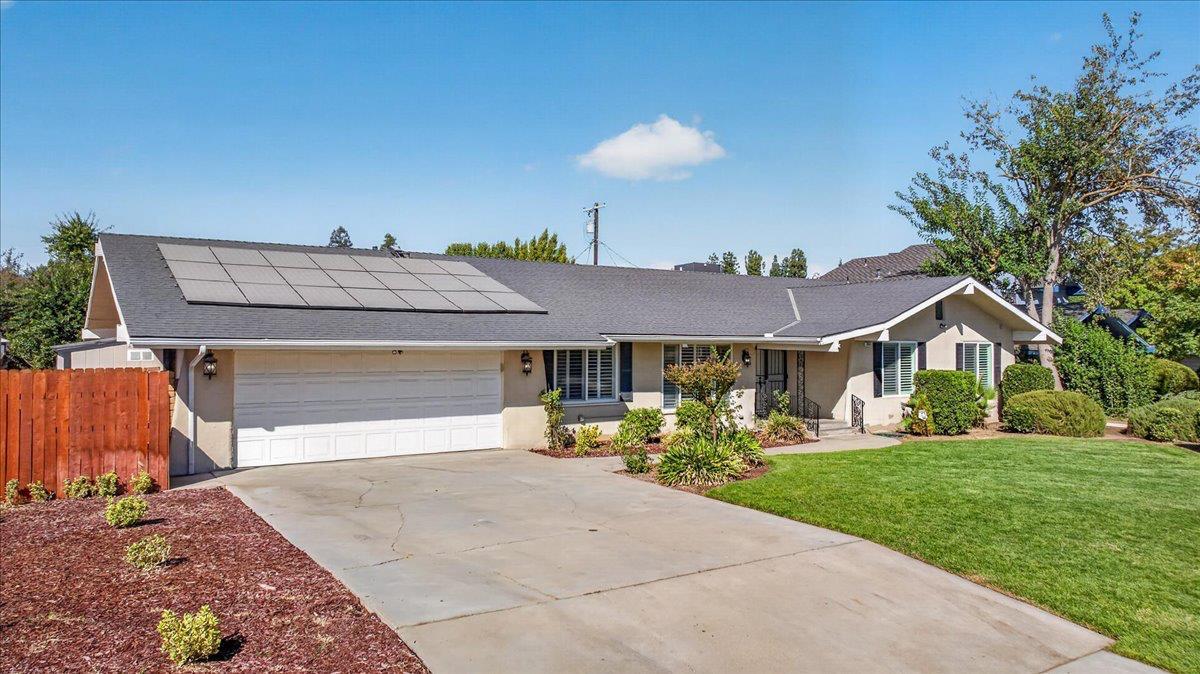
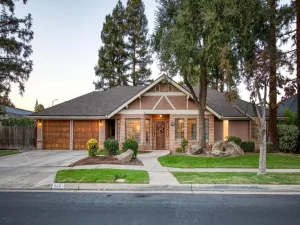
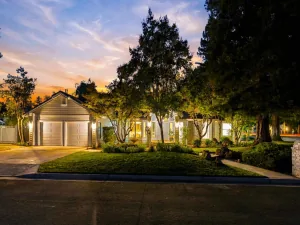
Tucked into an established cul-de-sac, this home pairs a quiet, tree-lined setting with access to some of Northwest Fresno’s most familiar destinations. Mature landscaping surrounds the neighborhood, while restaurants, coffee, fitness, parks, and schools are all just minutes away.Large windows, updated finishes, and an open layout give the interior a bright, airy feel throughout. Formal living and dining areas offer dedicated places to host, while the family room brings a more relaxed energy with a wet bar and easy flow into the eat-in kitchen. White cabinetry, stainless steel appliances, and double ovens keep the kitchen fresh and inviting, a sliding door drawing the living space out toward the covered patio and backyard.Outside, the covered patio becomes an extension of the kitchen with a pass-through window and bar for serving and gathering. The backyard pairs an expansive pool with generous green space, creating plenty of options for entertaining and recreation. A wide driveway and 2-car garage provide ample parking, while the double-door entry adds presence to the front of the home. Owned solar adds long-term energy efficiency to the property.The floor plan also offers something increasingly valuable: the ability to accommodate multiple generations while maintaining privacy. One bedroom is positioned separately from the others with exterior access and a full bathroom nearby, creating possibilities for extended family, long-term guests, or a more independent living arrangement. Across the home, three additional bedrooms include the primary suite with two closets and a spacious en suite bathroom. Generous storage throughout gives everything its place.The setting brings together two things that can be difficult to find in the same place: an established residential neighborhood and a long list of Fresno favorites nearby. The Manhattan, Max’s Bistro, and Fresno Breakfast House are nearby, along with Dutch Bros, Me-N-Ed’s, Eden Wine Lounge, and LVL Fitness. A neighborhood park and Bullard High School are also close, keeping much of what makes this part of Fresno convenient within minutes of home.
Property Details
Price:
$724,999
MLS #:
656062
Status:
Pending
Beds:
4
Baths:
2.5
Type:
Single Family
Subtype:
Single Family Residence
Neighborhood:
711
Listed Date:
Sep 4, 2026
Finished Sq Ft:
2,670
Lot Size:
12,920 sqft / 0.30 acres (approx)
Year Built:
1971
See this Listing
Schools
School District:
Fresno Unified
Interior
Exterior
Financial
Map
Community
- Address1634 W Morris Avenue Fresno CA
- CityFresno
- CountyFresno
- Zip Code93711
Market Summary
Current real estate data for Single Family in Fresno as of Nov 09, 2026
1,264
Single Family Listed
89
Avg DOM
267
Avg $ / SqFt
$492,481
Avg List Price
Property Summary
- 1634 W Morris Avenue Fresno CA is a Single Family for sale in Fresno, CA, 93711. It is listed for $724,999 and features 4 beds, 3 baths, and has approximately 2,670 square feet of living space, and was originally constructed in 1971. The current price per square foot is $272. The average price per square foot for Single Family listings in Fresno is $267. The average listing price for Single Family in Fresno is $492,481.
Similar Listings Nearby


1634 W Morris Avenue
Fresno, CA