
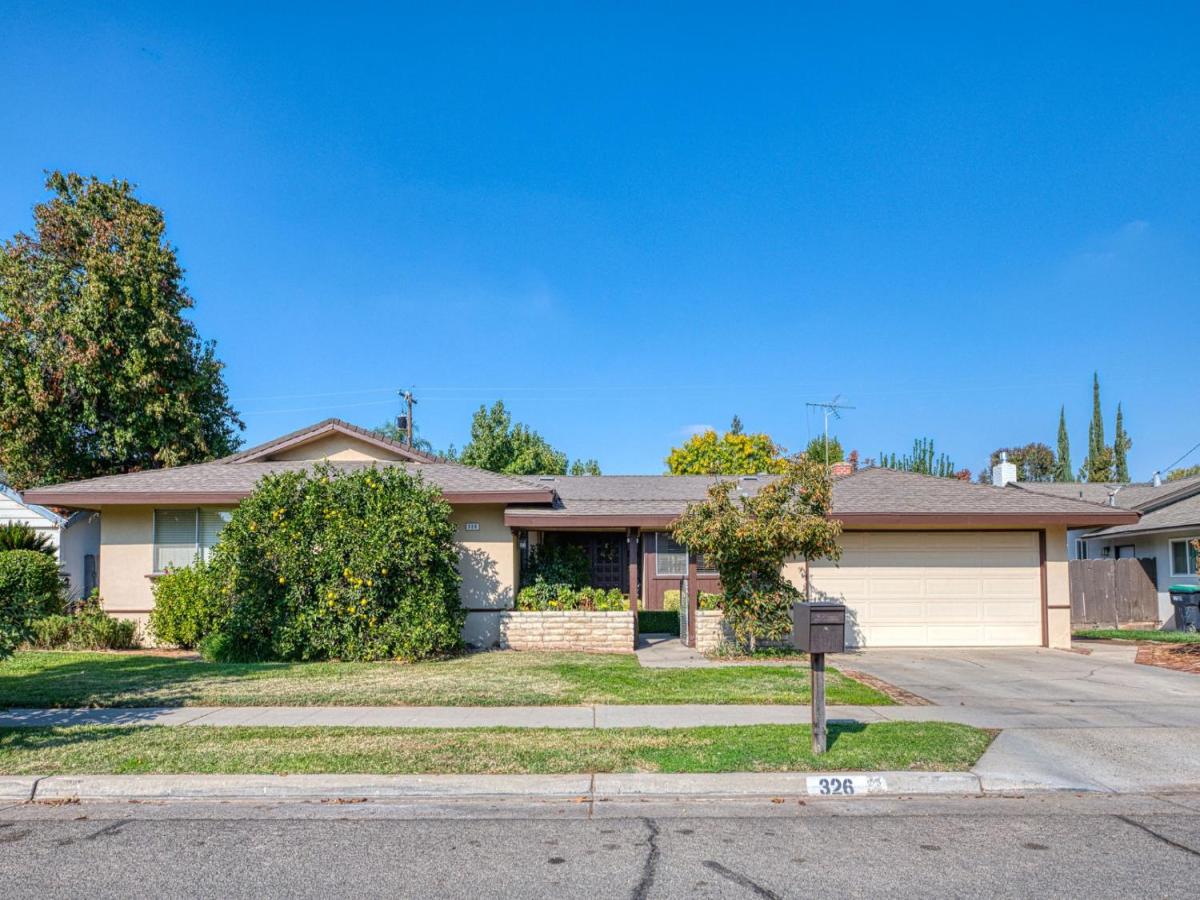
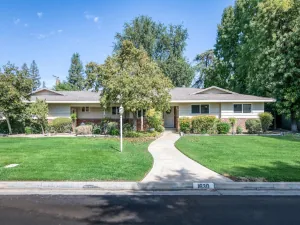
Nestled in a desirable northwest neighborhood, this spacious ranch-style home offers lovely curb appeal with a beautifully landscaped courtyard and expansive front porch leading to a grand double-door entry. Inside, a wide foyer welcomes guests, with formal living and dining rooms positioned straight ahead. Original hardwood flooring has been lovingly maintained and shines throughout much of the home. To the left of the entry, you’ll find the kitchen, family room, utility room, and half bath. The generously sized kitchen features double ovens, a pantry, and a window overlooking the backyard. The adjoining family room offers a cozy fireplace with a classic mantel and a sliding glass door that opens to the expansive covered patio, creating the perfect setting for seamless indoor-outdoor living and entertaining. Just off the kitchen, the oversized utility room provides abundant storage and convenient access to the garage. The deep two-car garage includes a dedicated workshop area along with built-in cabinetry for organized storage. The west wing of the home is dedicated to rest and relaxation, featuring a spacious primary suite with an ensuite bath and sliding glass doors leading to a private wood deck. Three additional bedrooms and a guest bath complete this side of the home. Two of the secondary bedrooms showcase charming built-in shelving, perfect for displaying books, artwork, collectibles, or treasured keepsakes. Step outside to discover a gardener’s paradise. The backyard is bursting with established fruit trees, raised garden beds, and in-ground planting areas ready for seasonal vegetables, herbs, and flowers. Whether you’re an experienced gardener or simply appreciate fresh homegrown produce, this outdoor retreat offers endless opportunities to cultivate and enjoy nature’s bounty. Close to shopping and easy access to freeway.
Property Details
Price:
$449,000
MLS #:
657814
Status:
Pending AcceptBackup
Beds:
4
Baths:
2.5
Type:
Single Family
Subtype:
Single Family Residence
Neighborhood:
704
Listed Date:
Nov 6, 2026
Finished Sq Ft:
2,124
Lot Size:
8,800 sqft / 0.20 acres (approx)
Year Built:
1968
See this Listing
Schools
School District:
Fresno Unified
Interior
Exterior
Financial
Map
Community
- Address326 W Vartikian Avenue Fresno CA
- CityFresno
- CountyFresno
- Zip Code93704
Market Summary
Current real estate data for Single Family in Fresno as of Nov 13, 2026
1,255
Single Family Listed
88
Avg DOM
267
Avg $ / SqFt
$488,886
Avg List Price
Property Summary
- 326 W Vartikian Avenue Fresno CA is a Single Family for sale in Fresno, CA, 93704. It is listed for $449,000 and features 4 beds, 3 baths, and has approximately 2,124 square feet of living space, and was originally constructed in 1968. The current price per square foot is $211. The average price per square foot for Single Family listings in Fresno is $267. The average listing price for Single Family in Fresno is $488,886.
Similar Listings Nearby

326 W Vartikian Avenue
Fresno, CA