
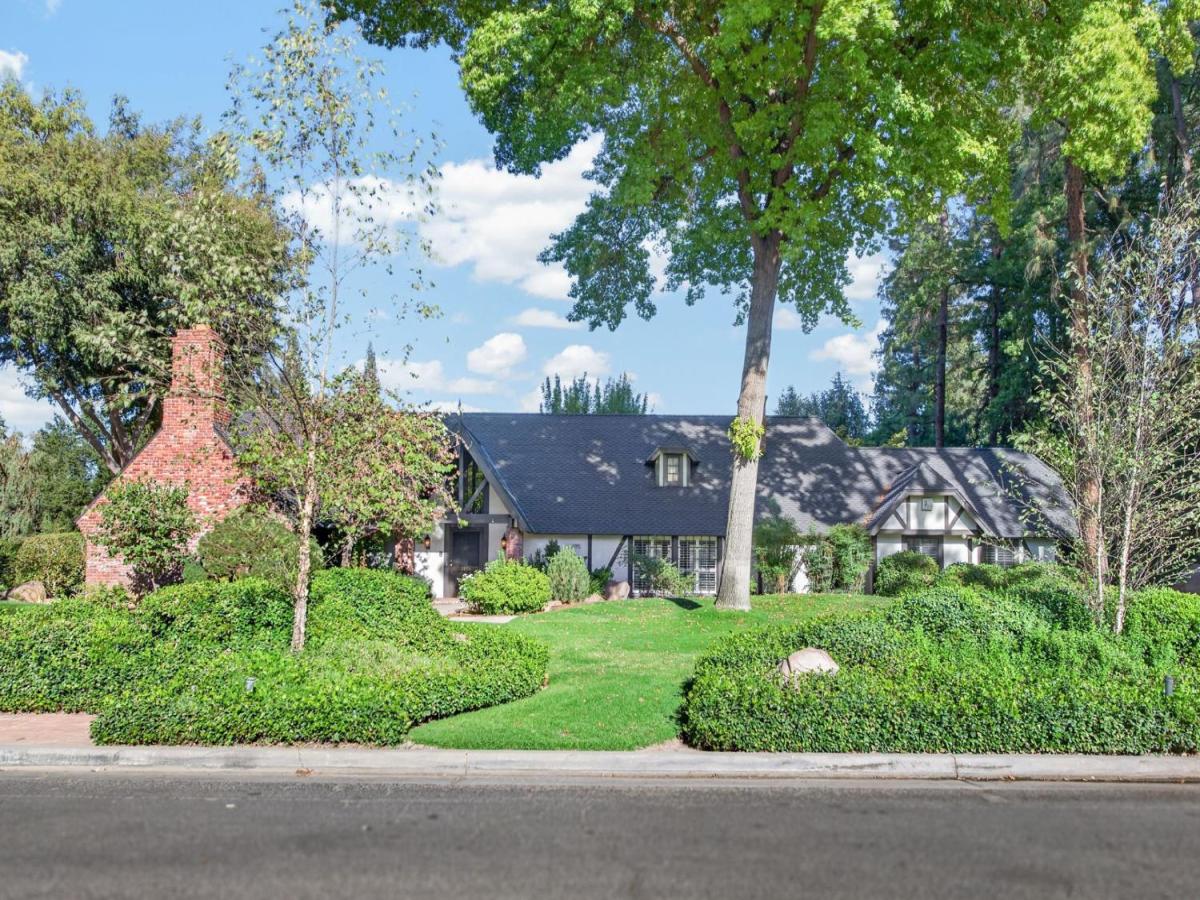
A rare opportunity to own an extraordinary English Tudor country mansion nestled within the desirable gated Extension subdivision. Rich architectural character meets resort style living in this remarkable half-timber Tudor estate, where timeless craftsmanship and expansive indoor-outdoor living create an exceptional retreat.The grand entry immediately sets the tone with a massive front door accented by an authentic door knocker from London, UK, opening to a striking brick-floored entry. Inside Formal Dining/Living area, massive exposed beamed ceilings, rich wood details, floor-to-ceiling window panes with shutters, curtains, and an impressively large brick fireplace create warmth and Old World elegance. A wet bar adds to the entertaining appeal. A Second living space with a wall of wood framed window panes, which brings excellent natural lighting in is so cozy for more entertaining room.The kitchen is designed for gathering, featuring granite countertops, a gas cooktop, abundant cabinetry, pantry storage, breakfast bar seating, and a beautifully crafted semicircular brick eating area that serves as a distinctive focal point.The primary suite is a private retreat, complete with built in cabinetry, gas fireplace, backyard access, and dual closets. The closet leads to a private, finished, standing room attic featuring carpet and windows, which can be an exceptional bonus space with endless possibilities. The spacious primary bath offers a spa bathtub, separate enclosed walk in shower, and large dual sink vanity. Three other bedrooms are located on opposite side of the home.Step outside to an incredible resort style backyard designed for recreation and entertaining. Enjoy a pool, two pickleball courts that can also function as a tennis court, expansive green space, covered patio, and storage shed. Whether hosting gatherings, relaxing poolside, or enjoying a friendly match, this backyard offers a lifestyle rarely found in the Central Valley.Adding peace of mind, a Brand New 50 year Presidential Roof was installed in August 2026. This distinctive estate combines storybook Tudor architecture, impressive craftsmanship, abundant entertaining spaces, and extraordinary outdoor amenities in one of Fresno’s desirable neighborhoods.
Property Details
Price:
$1,125,000
MLS #:
655033
Status:
Active
Beds:
4
Baths:
2.5
Type:
Single Family
Subtype:
Single Family Residence
Neighborhood:
711
Listed Date:
Aug 26, 2026
Finished Sq Ft:
3,533
Lot Size:
37,625 sqft / 0.86 acres (approx)
Year Built:
1975
See this Listing
Schools
School District:
Fresno Unified
Interior
Exterior
Financial
Map
Community
- Address5504 N Parrish Way Fresno CA
- CityFresno
- CountyFresno
- Zip Code93711
Market Summary
Current real estate data for Single Family in Fresno as of Oct 28, 2026
1,276
Single Family Listed
86
Avg DOM
268
Avg $ / SqFt
$496,870
Avg List Price
Property Summary
- 5504 N Parrish Way Fresno CA is a Single Family for sale in Fresno, CA, 93711. It is listed for $1,125,000 and features 4 beds, 3 baths, and has approximately 3,533 square feet of living space, and was originally constructed in 1975. The current price per square foot is $318. The average price per square foot for Single Family listings in Fresno is $268. The average listing price for Single Family in Fresno is $496,870.
Similar Listings Nearby


5504 N Parrish Way
Fresno, CA