
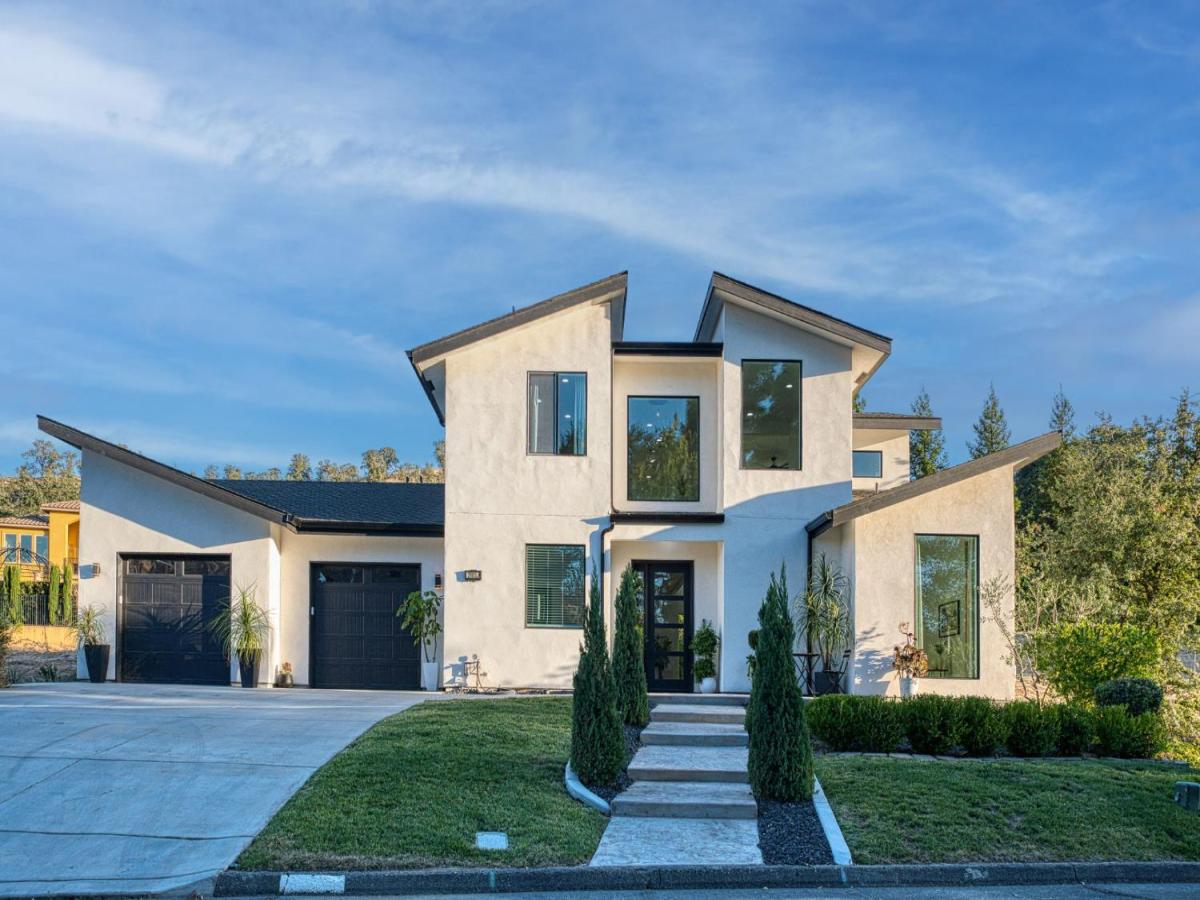
Welcome to one of Brighton Crest’s most exceptional residences the only contemporary-style home in the community. Custom designed and built by a builder specializing in modern & contemporary architecture, this one-of-a-kind home showcases superior craftsmanship, premium materials, and timeless design throughout.Built to impress, the home features a 50-year Presidential composition roof, upgraded structural framing, smooth-finish walls with elegant bullnose corners, premium Milgard dual-pane windows known for their energy efficiency and quality craftsmanship, exceptional insulation, a tankless water heater, and an owned solar system.The thoughtfully designed open-concept floor plan includes a private downstairs office, a dramatic living room with soaring 20-foot vaulted ceilings and a stunning contemporary electric fireplace, and a chef-inspired kitchen featuring floor-to-ceiling custom black cabinetry, built-in appliances, designer finishes, and a high end quartz stone waterfall island with seating for four. The elegant formal dining room is highlighted by a modern chandelier and LED accent lighting, creating the perfect setting for entertaining family and friends.The spacious primary suite offers a relaxing sitting area, while the spa-inspired bathroom features a freestanding soaking tub, oversized walk-in shower, and generous his-and-hers walk-in closet. Upstairs, glass-panel railings overlook the main living area, enhancing the home’s open design, while a versatile loft provides additional living space. Beautiful laminate flooring flows seamlessly throughout both levels.Step outside to enjoy professionally landscaped front and backyards with mature trees, abundant fruit trees, and a private patio that creates a peaceful setting for relaxing or entertaining.Offering 3 bedrooms, a private office, an upstairs loft, and 2.5 bathrooms, this extraordinary custom contemporary home combines luxury, thoughtful design, exceptional craftsmanship, and energy-efficient living an opportunity rarely found in Brighton Crest. (Eagles Springs County Club).
Property Details
Price:
$949,000
MLS #:
651814
Status:
Active
Beds:
3
Baths:
2.5
Type:
Single Family
Subtype:
Single Family Residence
Neighborhood:
626
Listed Date:
Jul 10, 2026
Finished Sq Ft:
2,971
Lot Size:
10,320 sqft / 0.24 acres (approx)
Year Built:
2023
See this Listing
Schools
School District:
Sierra Unified
Interior
Exterior
Financial
Map
Community
- Address21853 Westmere Lane Friant CA
- CityFriant
- CountyFresno
- Zip Code93626
Market Summary
Current real estate data for Single Family in Friant as of Oct 28, 2026
39
Single Family Listed
86
Avg DOM
311
Avg $ / SqFt
$976,666
Avg List Price
Property Summary
- 21853 Westmere Lane Friant CA is a Single Family for sale in Friant, CA, 93626. It is listed for $949,000 and features 3 beds, 3 baths, and has approximately 2,971 square feet of living space, and was originally constructed in 2023. The current price per square foot is $319. The average price per square foot for Single Family listings in Friant is $311. The average listing price for Single Family in Friant is $976,666.
Similar Listings Nearby

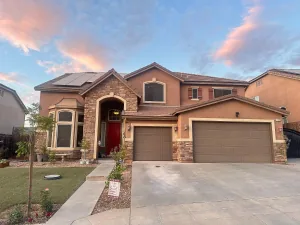

21853 Westmere Lane
Friant, CA