
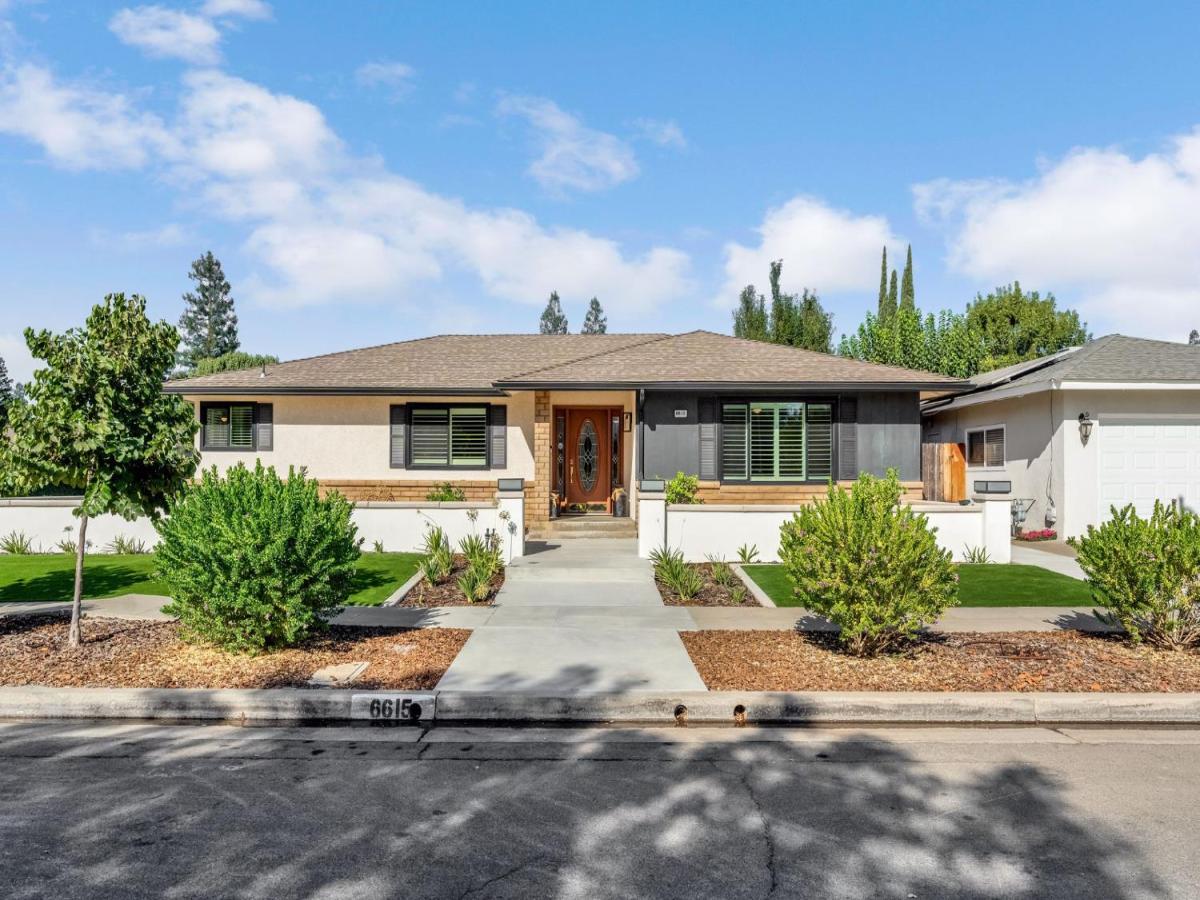
Single-story pool home | Owned solar | Remodeled baths/Laundry Area | Fig Garden areaUpdated single-story home in the Fig Garden area of northwest Fresno, offering 3 bedrooms, 2.25 baths and 1,890 sq ft on an 8,640 sq ft corner lot. Built in 1979, with all bedrooms on one level. The quarter bath is a dedicated pool bath, so swimmers never track through the house. Solar is owned free and clear, no lease or loan to assume.The recent work is extensive. Remodeled bathrooms, plus a remodeled indoor laundry room with a door out to the covered breezeway, suitable for use as a mudroom. Updated windows. Wide-plank wood-look flooring runs through the entry, family room, dining area and kitchen, with carpet in the formal living room, plantation shutters throughout and beadboard wainscoting.The kitchen has white raised-panel cabinetry, granite countertops, white subway tile backsplash, gas cooktop, stainless dishwasher, recessed lighting and a peninsula with bar seating. Two separate living areas: a formal living room, plus a family room with a white painted brick fireplace and raw wood mantel that opens through a slider to the covered patio.Outside, the pool has been freshly replastered and all pool equipment is new. Covered patio for outdoor dining and a fenced backyard. The entire exterior has been wrapped in new concrete with a newly cemented driveway, a new stucco retaining wall, all new front landscaping with low-maintenance artificial turf, and new dripline and sprinklers. Finished 2-car garage with exposed ceiling rafters for overhead storage. RV gate and block wall alongside the driveway for RV, boat or trailer parking. Gated front courtyard behind wrought iron, with a wood entry door with leaded glass and sidelights. Stucco exterior with brick wainscot and composition shingle roof.Take a peek at the cinematic 3D video attached!Fig Garden area location about 2 miles from Fig Garden Village on W Shaw Ave, home to Whole Foods Market and a long list of restaurants and shops, and 4.2 miles from Christmas Tree Lane on Van Ness Blvd. Easy access to Herndon Ave and SR-41.
Property Details
Price:
$574,950
MLS #:
655365
Status:
Pending AcceptBackup
Beds:
3
Baths:
2.25
Type:
Single Family
Subtype:
Single Family Residence
Neighborhood:
711
Listed Date:
Sep 16, 2026
Finished Sq Ft:
1,890
Lot Size:
8,640 sqft / 0.20 acres (approx)
Year Built:
1979
See this Listing
Schools
School District:
Fresno Unified
Interior
Exterior
Financial
Map
Community
- Address6615 N Harrison Avenue Fresno CA
- CityFresno
- CountyFresno
- Zip Code93711
Market Summary
Current real estate data for Single Family in Fresno as of Oct 29, 2026
1,274
Single Family Listed
87
Avg DOM
268
Avg $ / SqFt
$496,396
Avg List Price
Property Summary
- 6615 N Harrison Avenue Fresno CA is a Single Family for sale in Fresno, CA, 93711. It is listed for $574,950 and features 3 beds, 2 baths, and has approximately 1,890 square feet of living space, and was originally constructed in 1979. The current price per square foot is $304. The average price per square foot for Single Family listings in Fresno is $268. The average listing price for Single Family in Fresno is $496,396.
Similar Listings Nearby

6615 N Harrison Avenue
Fresno, CA